

Listing Courtesy of:  STELLAR as distributed by MLS GRID / Listed By: Align Right Realty Srq Opulence - Contact: 941-362-3300
 STELLAR as distributed by MLS GRID / Listed By: Align Right Realty Srq Opulence - Contact: 941-362-3300
 3226 Sunny Harbor Drive Punta Gorda, FL 33982
Pending (1 Days)
$199,900 (USD)

Description
MLS #:
A4699311
A4699311
Taxes
$2,811(2025)
$2,811(2025)
Lot Size
5,067 SQFT
5,067 SQFT
Type
Mfghome
Mfghome
Year Built
2005
2005
County
Charlotte County
Charlotte County
Listed By
Billy Bergh, Align Right Realty Srq Opulence, Contact: 941-362-3300
Source
STELLAR
Last checked Jul 9 2026 at 4:22 PM GMT+0000
STELLAR
Last checked Jul 9 2026 at 4:22 PM GMT+0000
Bathroom Details
- Full Bathrooms: 2
Interior Features
- Crown Molding
- Appliances: Dishwasher
- Appliances: Electric Water Heater
- Appliances: Refrigerator
- Appliances: Washer
- Ceiling Fans(s)
- Appliances: Disposal
- Appliances: Microwave
- Vaulted Ceiling(s)
- Appliances: Dryer
- Appliances: Convection Oven
- Appliances: Freezer
- Turnkey
Subdivision
- Pelican Harbor Mob Home Estates
Senior Community
- Yes
Property Features
- Foundation: Crawlspace
Heating and Cooling
- Electric
- Central Air
- Attic Fan
Homeowners Association Information
- Dues: $175/Monthly
Flooring
- Ceramic Tile
- Carpet
- Laminate
- Luxury Vinyl
Exterior Features
- Vinyl Siding
- Roof: Shingle
Utility Information
- Utilities: Cable Available, Water Connected, Electricity Connected, Sewer Connected, Water Source: Private
- Sewer: Private Sewer
School Information
- Elementary School: Sallie Jones Elementary
- Middle School: Punta Gorda Middle
- High School: Charlotte High
Living Area
- 1,512 sqft
Additional Information: Align Right Realty Srq Opulence | 941-362-3300
Location
Disclaimer: Listings Courtesy of “My Florida Regional MLS DBA Stellar MLS © 2026. IDX information is provided exclusively for consumers personal, non-commercial use and may not be used for any other purpose other than to identify properties consumers may be interested in purchasing. All information provided is deemed reliable but is not guaranteed and should be independently verified. Last Updated: 7/9/26 09:22
Based on information submitted to the MLS GRID as of 7/9/2026 16:22. All data is obtained from various sources and may not have been verified by broker or MLS GRID. Supplied Open House Information is subject to change without notice. All information should be independently reviewed and verified for accuracy. Properties may or may not be listed by the office/agent presenting the information.

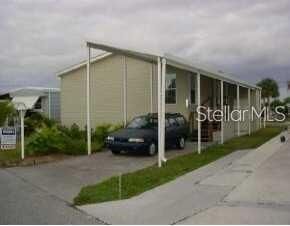
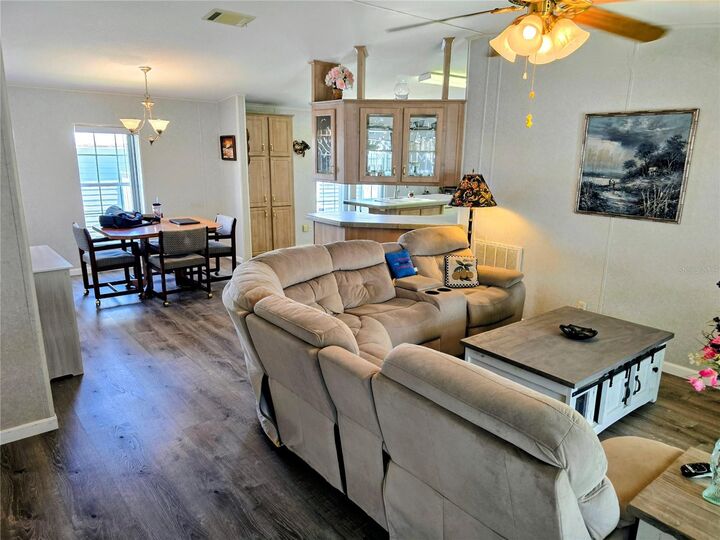
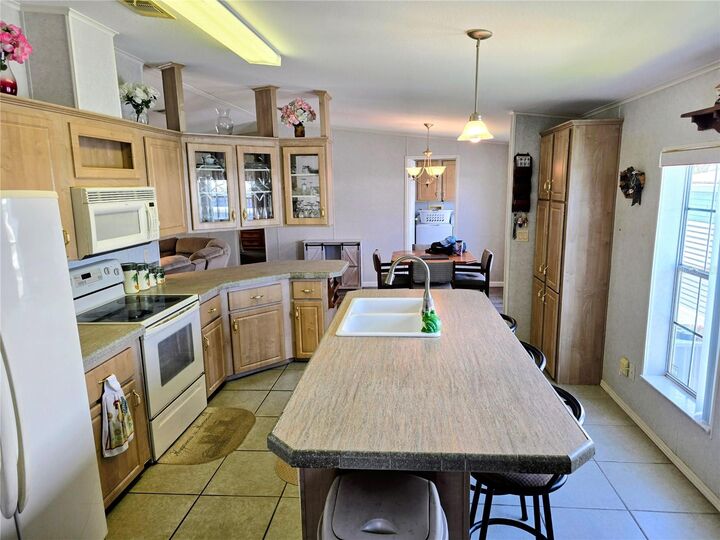
The open floor plan delivers vaulted ceilings, a kitchen/family room combination with breakfast bar, and an easy flow from living space to the rear deck where canal views and Florida sunsets await. The primary suite features a walk-in closet and en suite bath with spa tub, dual sinks, and a separate walk-in shower. The guest bath includes a tub/shower combo with a skylight overhead. Step out back to your private 2019 7,000 lb covered boat lift with dedicated electric — a quick ride out puts you on the Peace River and into Charlotte Harbor. All appliances, window treatments, and storage shed convey.
Pelican Harbor is a financially sound, deed-restricted 55+ community with a heated pool, clubhouse, shuffleboard courts, bocce ball, horseshoes, and RV/boat/trailer storage — all for just $175/month, which also covers water, sewer, and trash. Fee simple ownership — no land lease, no buy-in. Come see why our team has more closed and active listings in Pelican Harbor than anyone else. This one won't last.