

Listing Courtesy of:  STELLAR as distributed by MLS GRID / Listed By: Carla Nix, Coldwell Banker Sunstar Realty - Contact: 941-225-4663
 STELLAR as distributed by MLS GRID / Listed By: Carla Nix, Coldwell Banker Sunstar Realty - Contact: 941-225-4663
1245 Whippoorwill Court Punta Gorda, FL 33950
Pending (23 Days)
$1,595,000 (USD)

Description
MLS #:
C7532426
C7532426
Taxes
$12,904(2025)
$12,904(2025)
Lot Size
0.29 acres
0.29 acres
Type
Single-Family Home
Single-Family Home
Year Built
2001
2001
Style
Florida
Florida
Views
Water, Pool
Water, Pool
County
Charlotte County
Charlotte County
Listed By
Carla Nix, Coldwell Banker Sunstar Realty, Contact: 941-225-4663
Source
STELLAR
Last checked Nov 22 2026 at 7:09 PM GMT+0000
STELLAR
Last checked Nov 22 2026 at 7:09 PM GMT+0000
Bathroom Details
- Full Bathrooms: 3
- Half Bathrooms: 2
Interior Features
- Formal Dining Room Separate
- Split Bedroom
- Stone Counters
- Kitchen/Family Room Combo
- Solid Wood Cabinets
- Formal Living Room Separate
- Den/Library/Office
- Living Room/Dining Room Combo
- Storage Rooms
- Walk-In Closet(s)
- Window Treatments
- Appliances: Dishwasher
- Appliances: Refrigerator
- Appliances: Washer
- Ceiling Fans(s)
- Open Floorplan
- Appliances: Microwave
- Appliances: Dryer
- Appliances: Cooktop
- Thermostat
- Eat-In Kitchen
- Negotiable
- Built-In Features
- Primary Bedroom Main Floor
Subdivision
- Punta Gorda Isles Sec 14
Lot Information
- Paved
Property Features
- Foundation: Stem Wall
Heating and Cooling
- Electric
- Central Air
- Mini-Split Unit(s)
Pool Information
- In Ground
- Heated
- Gunite
Flooring
- Ceramic Tile
- Carpet
Exterior Features
- Block
- Stucco
- Roof: Tile
Utility Information
- Utilities: Cable Available, Water Connected, Water Source: Public, Electricity Connected, Sewer Connected
- Sewer: Public Sewer
School Information
- Elementary School: Sallie Jones Elementary
- Middle School: Punta Gorda Middle
- High School: Charlotte High
Garage
- 24X23
Parking
- Driveway
- Off Street
Stories
- 2
Living Area
- 3,863 sqft
Additional Information: Sunstar Realty | 941-225-4663
Location
Disclaimer: Listings Courtesy of “My Florida Regional MLS DBA Stellar MLS © 2026. IDX information is provided exclusively for consumers personal, non-commercial use and may not be used for any other purpose other than to identify properties consumers may be interested in purchasing. All information provided is deemed reliable but is not guaranteed and should be independently verified. Last Updated: 11/22/26 11:09
Based on information submitted to the MLS GRID as of 11/22/2026 19:09. All data is obtained from various sources and may not have been verified by broker or MLS GRID. Supplied Open House Information is subject to change without notice. All information should be independently reviewed and verified for accuracy. Properties may or may not be listed by the office/agent presenting the information.

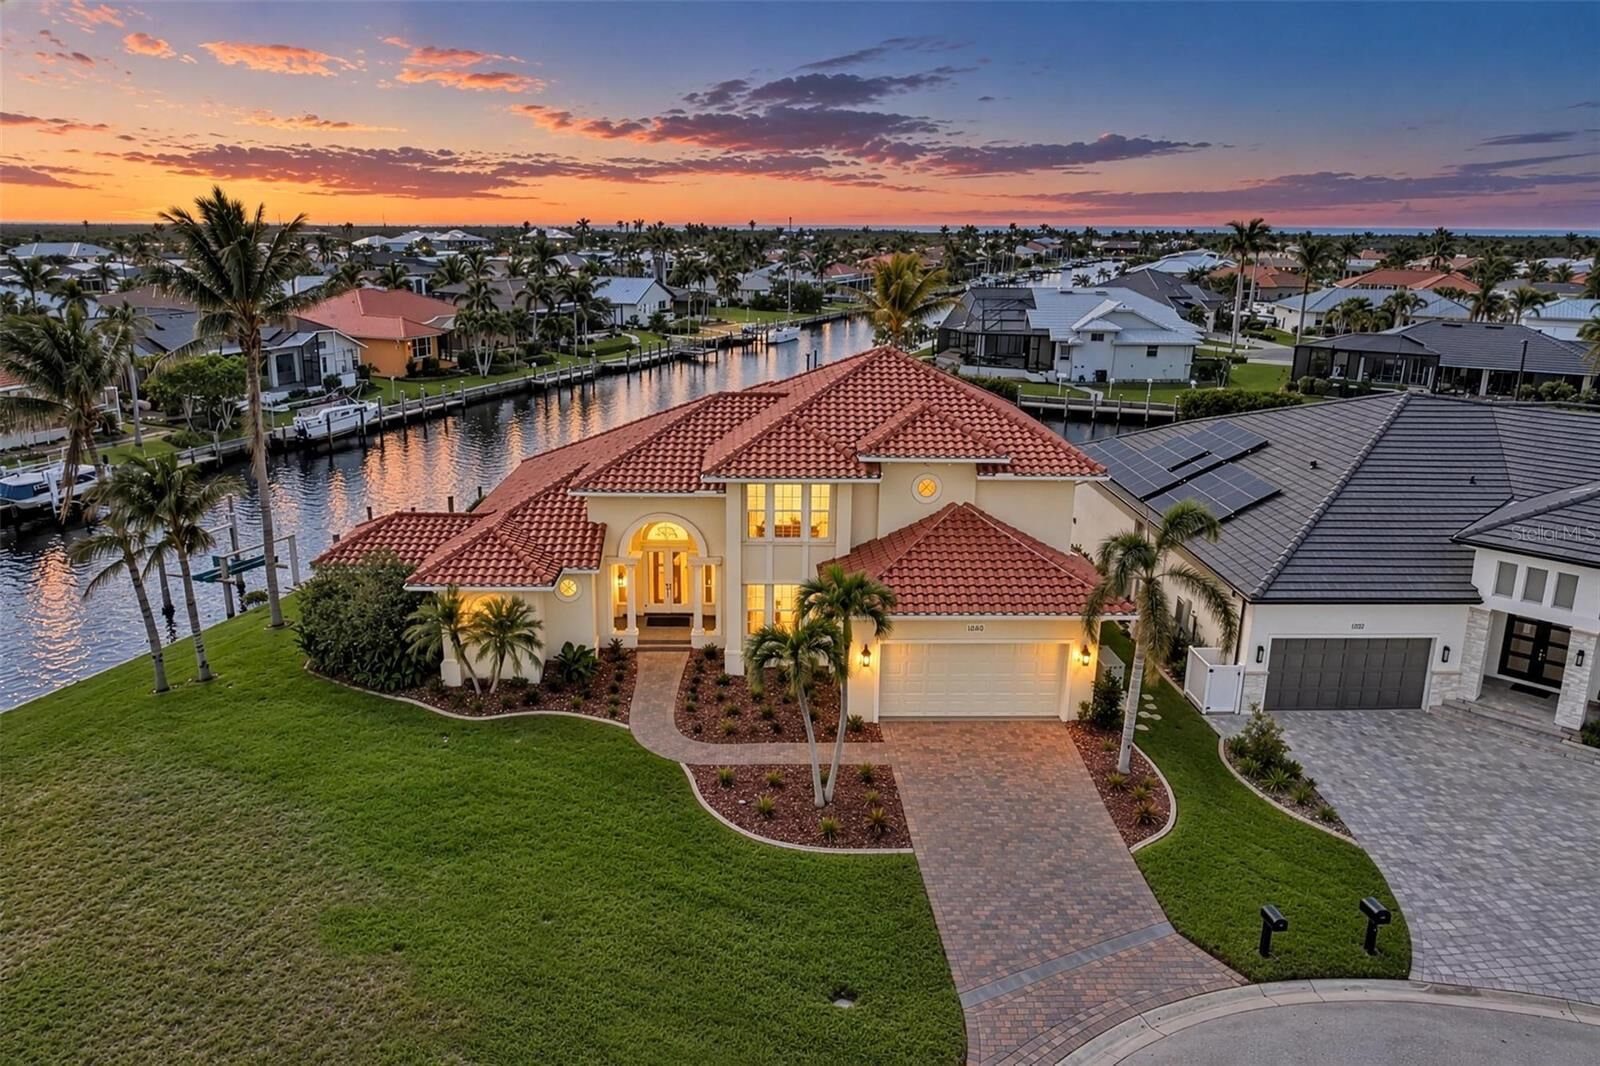
with 2 BOAT LIFTS- a 55,000lb catamaran lift with extra width, and a separate 10,000lb lift on a tip lot with over 173 feet of city maintained
concrete seawall, less than 10 minutes to Charlotte Harbor! This home has it all including a new roof, full hurricane protection, a whole home
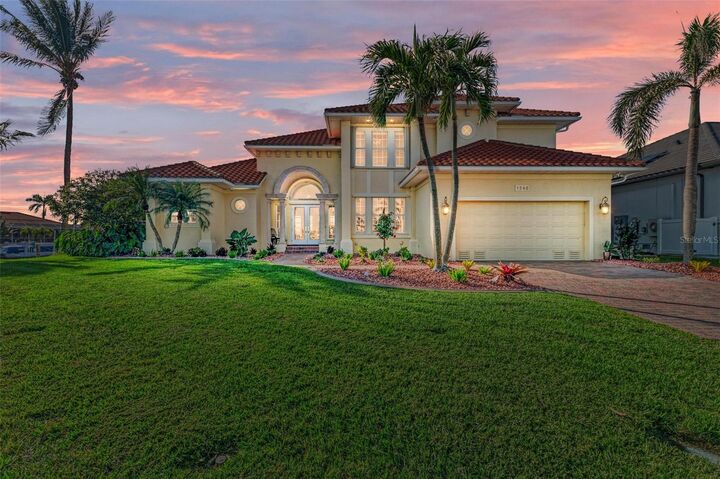
generator, new quartz counters throughout, remodeled finishes, updated light fixtures, recently sealed pavers at the entire property including lanai and driveway, updated paint inside, and more! Enjoy great curb appeal at this cul-de-sac home with new landscaping and freshly sealed
pavers/tile. Inside the new double door entry, take in the gorgeous spaces, and long water views across the outdoor spaces/pool, and beyond. On
the main level to the left, enjoy the primary suite, with separate closets, a lovely bedroom with direct access to the lanai, and an en-suite
bathroom with dual vanities, a private water closet with bidet/heated seat, and a separate tub and shower. The formal living and dining rooms are
luxuriously appointed with architectural columns, updated lighting, and French door access to the covered lanai/pool area. Farther inside the
home, the office/den with custom built in shelving is a great place to work or provides flex space. Near the kitchen, enjoy a guest half bathroom
with custom vanity, and beyond this, enjoy a large laundry room with a SURPRISE FEATURE of a 500 bottle WINE ROOM with separate
refrigeration unit! Past the upstairs access, enjoy a gourmet kitchen with commercial grade appliances including a 6 burner propane
stove/oven/hood, and beautiful custom cabinetry/stone counters with breakfast bar open and connected to the spacious family room and dinette,
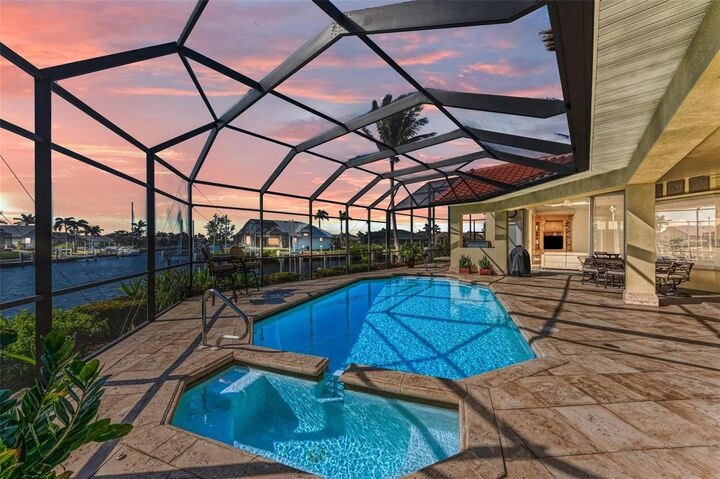
all overlooking the long water views and pool area. Through the zero corner sliding glass doors, enjoy a lanai with travertine stone pool decking, a
summer kitchen with built in grill, a separate pool half bath, a resort style heated pool, protected from the Northern winds with a Southern
exposure, and access via either side down to the docks and lifts. Also outside find a large, air-conditioned storage room connected to the home.
Back inside and upstairs, the loft/bonus area is great for kids and guests. Two guest bedrooms, each with great light and closet spaces share a
jack/jill style bathroom with shower. Additionally, a separate guest bedroom with a dedicated bathroom round out this amazing space. This home
has it all and has been lovingly maintained. Be sure to ask for the full features sheet including transferrable flood insurance and CLICK THE FULL
VIRTUAL TOUR LINKS FOR DETAILS!