

Listing Courtesy of:  STELLAR as distributed by MLS GRID / Listed By: Ryan Finnegan, Coldwell Banker Sunstar Realty; Carla Nix, Sunstar Realty - Contact: 941-225-4663
 STELLAR as distributed by MLS GRID / Listed By: Ryan Finnegan, Coldwell Banker Sunstar Realty; Carla Nix, Sunstar Realty - Contact: 941-225-4663
 18306 Koala Avenue Port Charlotte, FL 33948
Active (3 Days)
$334,999 (USD)

Description
MLS #:
C7527711
C7527711
Taxes
$3,849(2026)
$3,849(2026)
Lot Size
10,000 SQFT
10,000 SQFT
Type
Single-Family Home
Single-Family Home
Year Built
1991
1991
Style
Contemporary
Contemporary
Views
Trees/Woods, Pool
Trees/Woods, Pool
County
Charlotte County
Charlotte County
Listed By
Ryan Finnegan, Coldwell Banker Sunstar Realty, Contact: 941-225-4663
Carla Nix, Coldwell Banker Sunstar Realty
Carla Nix, Coldwell Banker Sunstar Realty
Source
STELLAR
Last checked Jul 9 2026 at 12:22 PM GMT+0000
STELLAR
Last checked Jul 9 2026 at 12:22 PM GMT+0000
Bathroom Details
- Full Bathrooms: 2
Interior Features
- Split Bedroom
- Living Room/Dining Room Combo
- Walk-In Closet(s)
- Window Treatments
- Appliances: Dishwasher
- Appliances: Electric Water Heater
- Appliances: Refrigerator
- Appliances: Washer
- Ceiling Fans(s)
- Open Floorplan
- Appliances: Microwave
- Appliances: Range
- Cathedral Ceiling(s)
- Vaulted Ceiling(s)
- Appliances: Dryer
- Eat-In Kitchen
- High Ceilings
- Partially
Subdivision
- Port Charlotte Sec 008
Lot Information
- In County
- Floodzone
- Paved
Property Features
- Foundation: Slab
Heating and Cooling
- Central
- Electric
- Central Air
- Mini-Split Unit(s)
Pool Information
- Screen Enclosure
- In Ground
- Child Safety Fence
- Heated
- Gunite
Flooring
- Ceramic Tile
- Laminate
- Vinyl
Exterior Features
- Block
- Stucco
- Roof: Shingle
Utility Information
- Utilities: Cable Connected, Cable Available, Water Connected, Water Source: Public, Bb/Hs Internet Available
- Sewer: Septic Tank
School Information
- Elementary School: Meadow Park Elementary
- Middle School: Murdock Middle
- High School: Port Charlotte High
Parking
- Driveway
- Garage Faces Side
- Off Street
- Converted Garage
Living Area
- 1,462 sqft
Additional Information: Sunstar Realty | 941-225-4663
Location
Disclaimer: Listings Courtesy of “My Florida Regional MLS DBA Stellar MLS © 2026. IDX information is provided exclusively for consumers personal, non-commercial use and may not be used for any other purpose other than to identify properties consumers may be interested in purchasing. All information provided is deemed reliable but is not guaranteed and should be independently verified. Last Updated: 7/9/26 05:22
Based on information submitted to the MLS GRID as of 7/9/2026 12:22. All data is obtained from various sources and may not have been verified by broker or MLS GRID. Supplied Open House Information is subject to change without notice. All information should be independently reviewed and verified for accuracy. Properties may or may not be listed by the office/agent presenting the information.

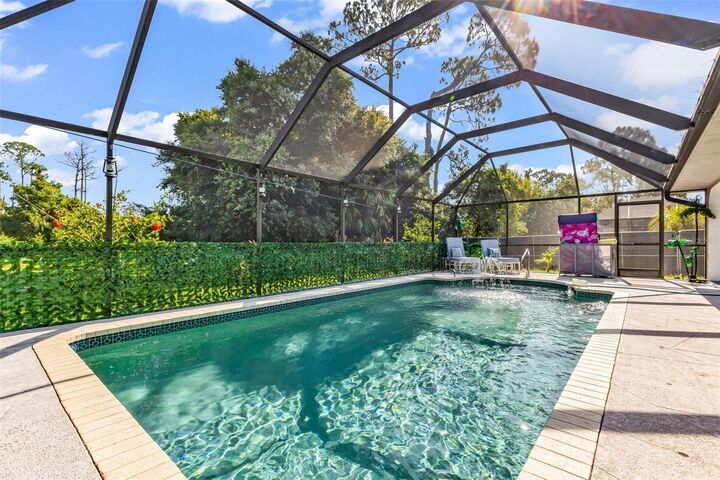
The screened lanai provides a covered area for outdoor dining, relaxing, or entertaining guests, while the heated swimming pool allows you to enjoy Florida’s outdoor lifestyle year-round.
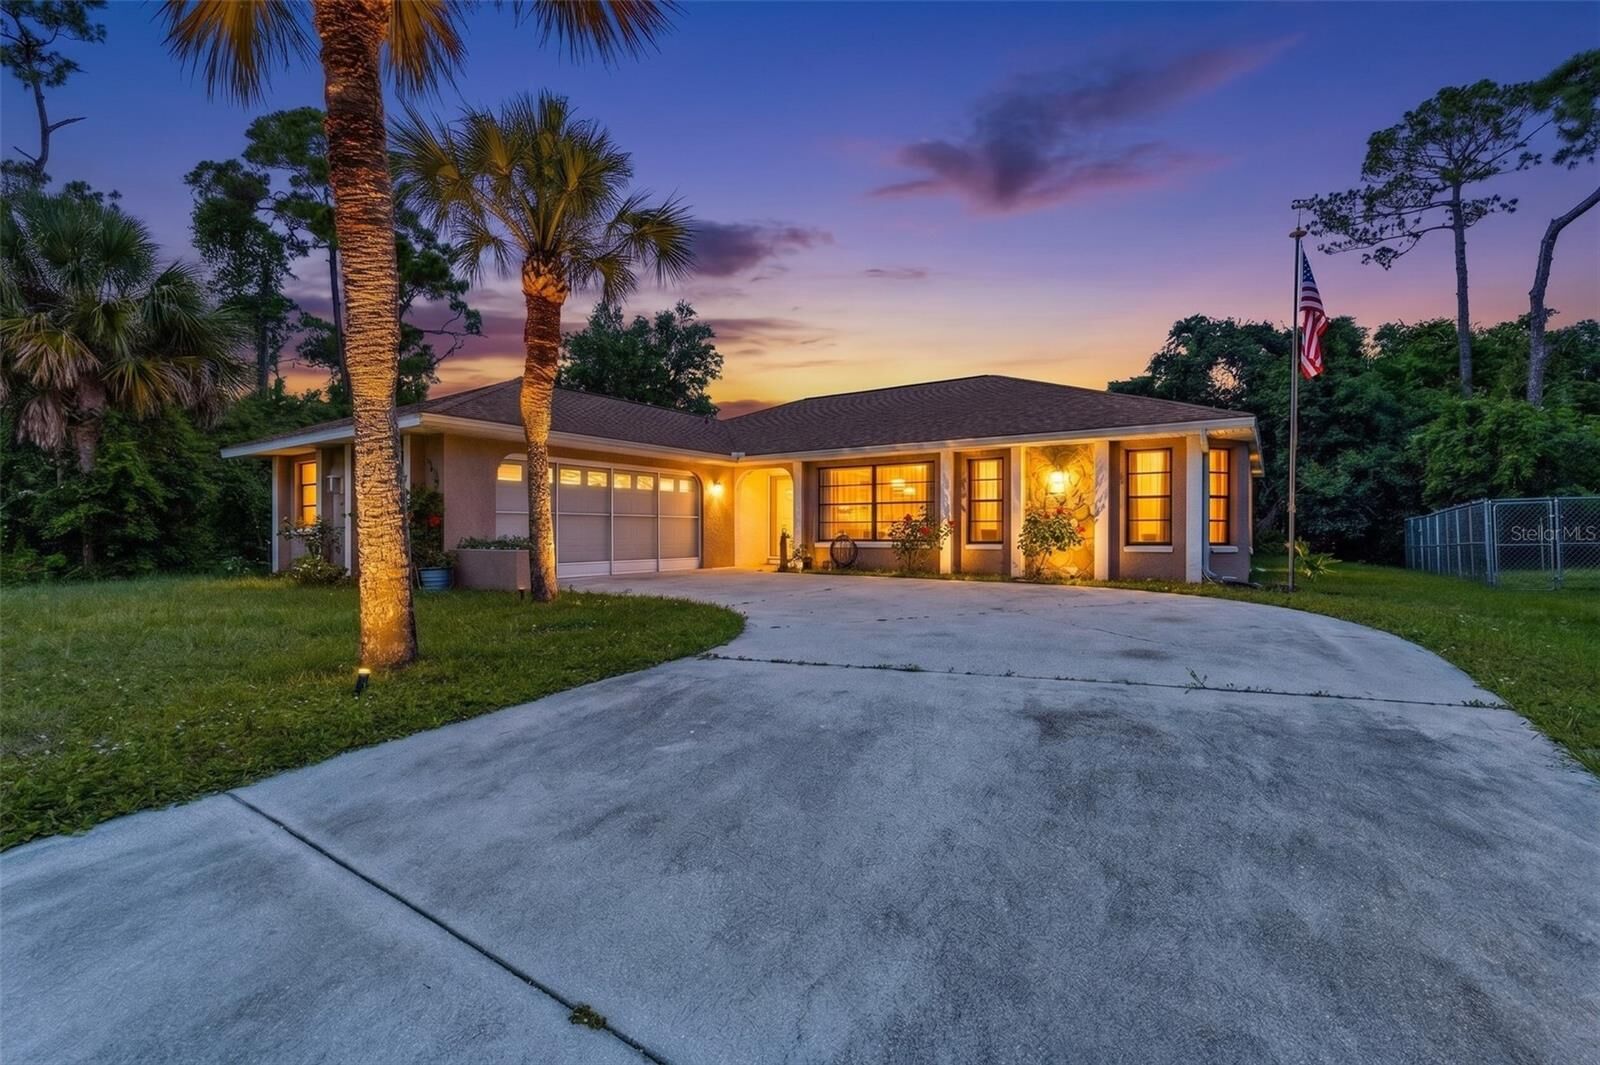
The home has been thoughtfully updated with a roof installed in 2021, an air conditioning system replaced in 2022, updated laminate flooring throughout most of the home, upgraded kitchen appliances, roll-down hurricane shutters protecting the rear lanai and front entry, and a hurricane-rated garage door, giving buyers confidence in many of the home’s major improvements.
An added bonus is the garage, which features a mini-split air conditioning system. The current owner has transformed the space into an additional lounge and TV room, creating a versatile flex area ideal for entertaining, a game room, home gym, hobby room, office, or additional living space while still retaining the option to function as a traditional garage.